Commercial Warehouse Demolition & Two-Stage Strip-Out – Seven Hills, Sydney
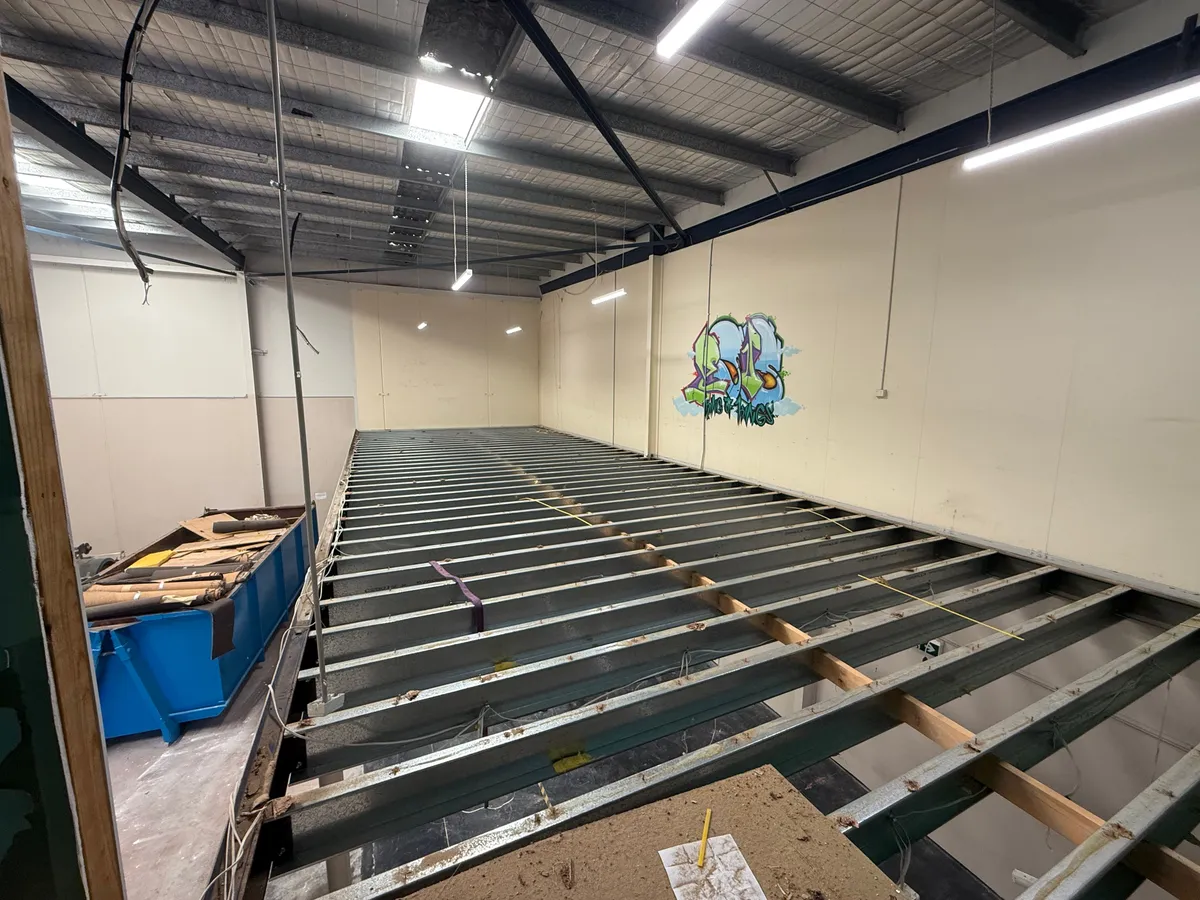
This was a substantial commercial demolition and warehouse strip-out: two mezzanines, elevated offices, their steel beams, columns and supporting frameworks, plus redundant warehouse infrastructure — removed across two stages while the existing main office and concrete stairs were retained.
At this Seven Hills site in Western Sydney, AJ Demolition & Asbestos Removal carried out selective demolition, steel structure dismantling and internal fit-out removal, with reusable steel and racking separated for potential recovery.
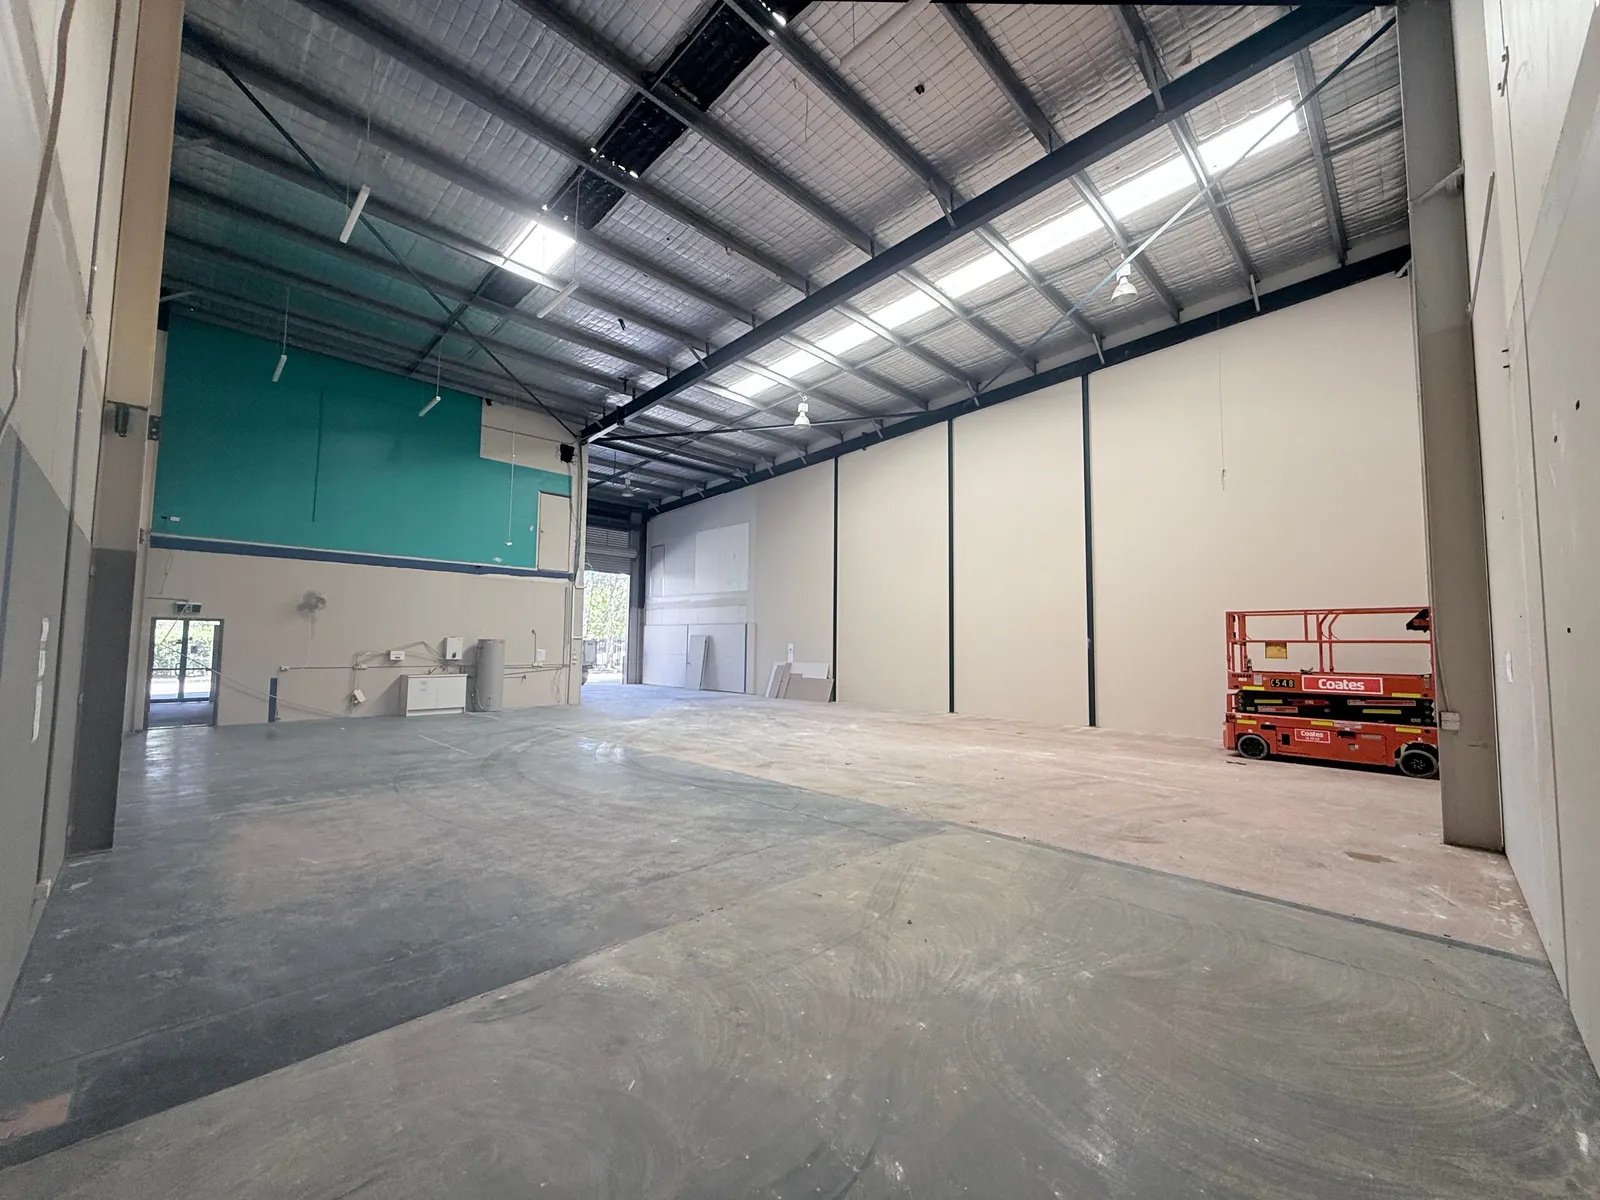
Stage One: front mezzanine & elevated offices
The first stage involved the front mezzanine and elevated offices above the roller door, including the associated steel beams, columns and supporting framework. Ground-floor tiles beneath the mezzanine were jackhammered and removed.
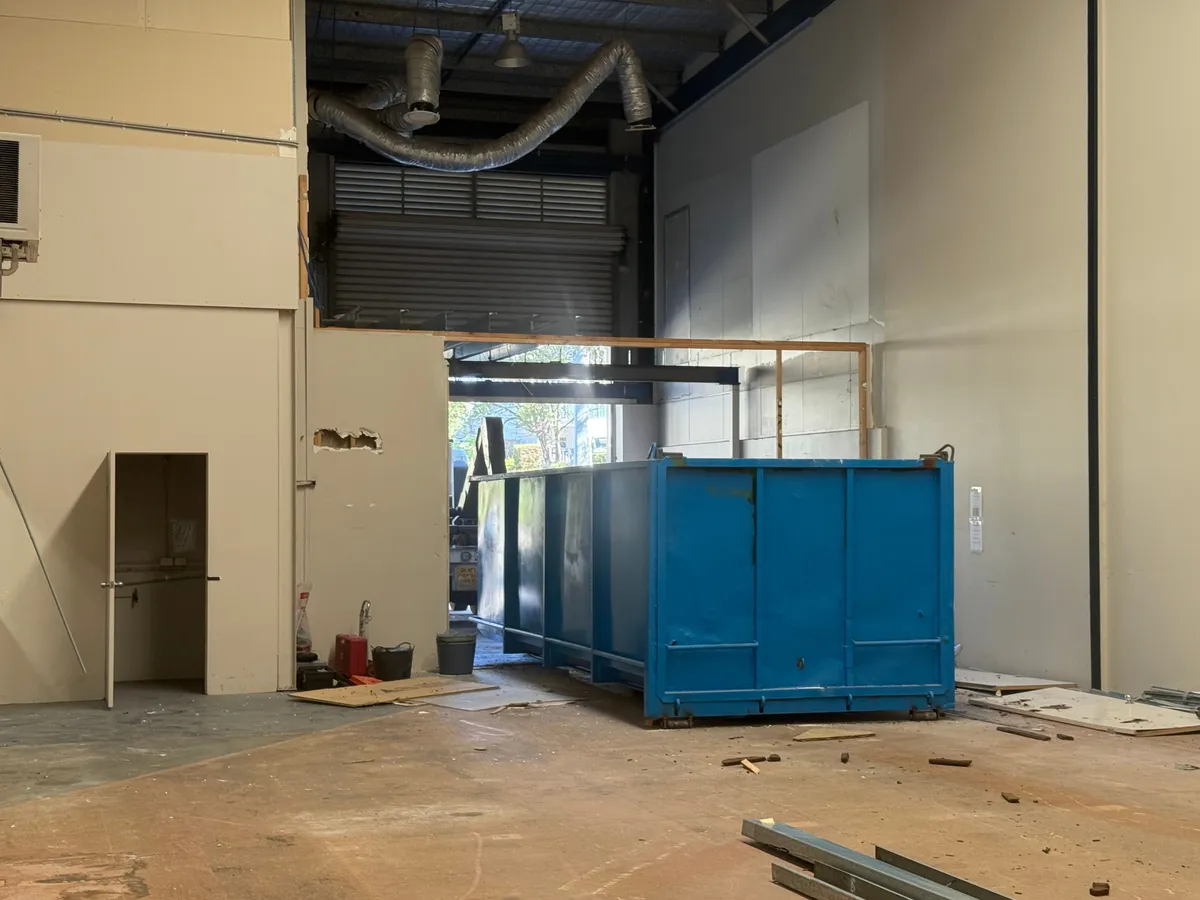
Stage Two: mezzanine behind the main office
The second mezzanine was located behind the existing main office. AJ removed the mezzanine and its associated steel framework and columns. The main office was retained.
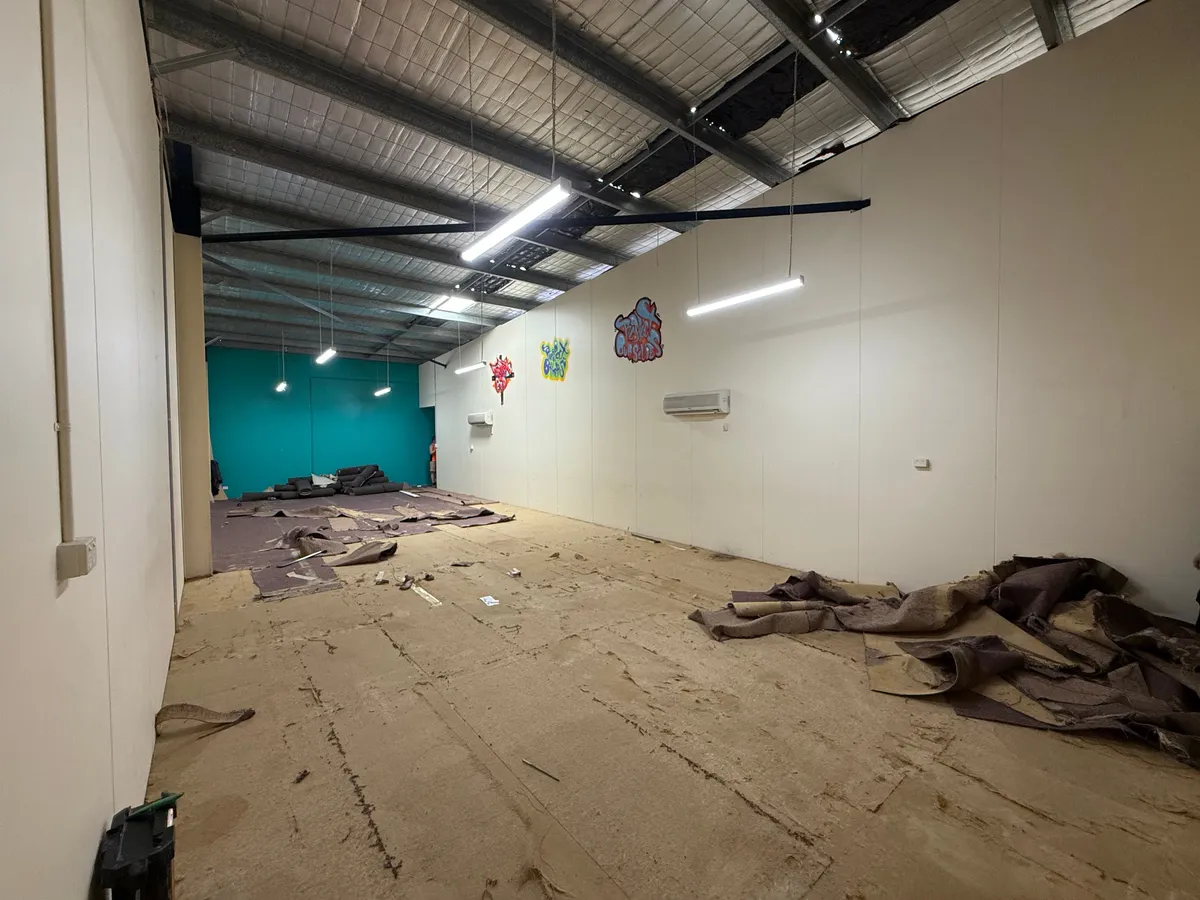
Inside the strip-out
From clearing the mezzanine-level fit-out to dismantling the steel structure, the photographs show AJ’s team at work and the warehouse opening up as removal progressed.
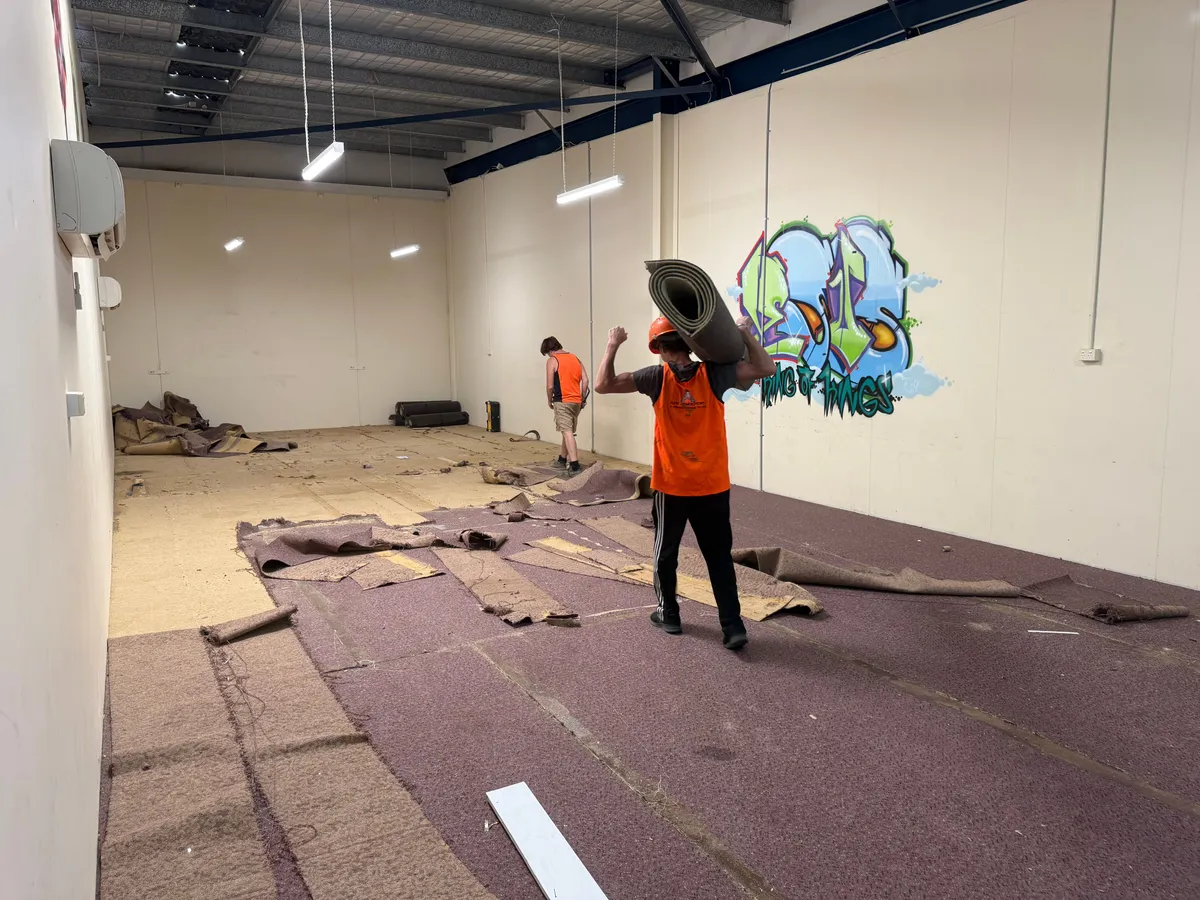
More than mezzanine removal
The wider project scope also included:
- Cool-room panel removal
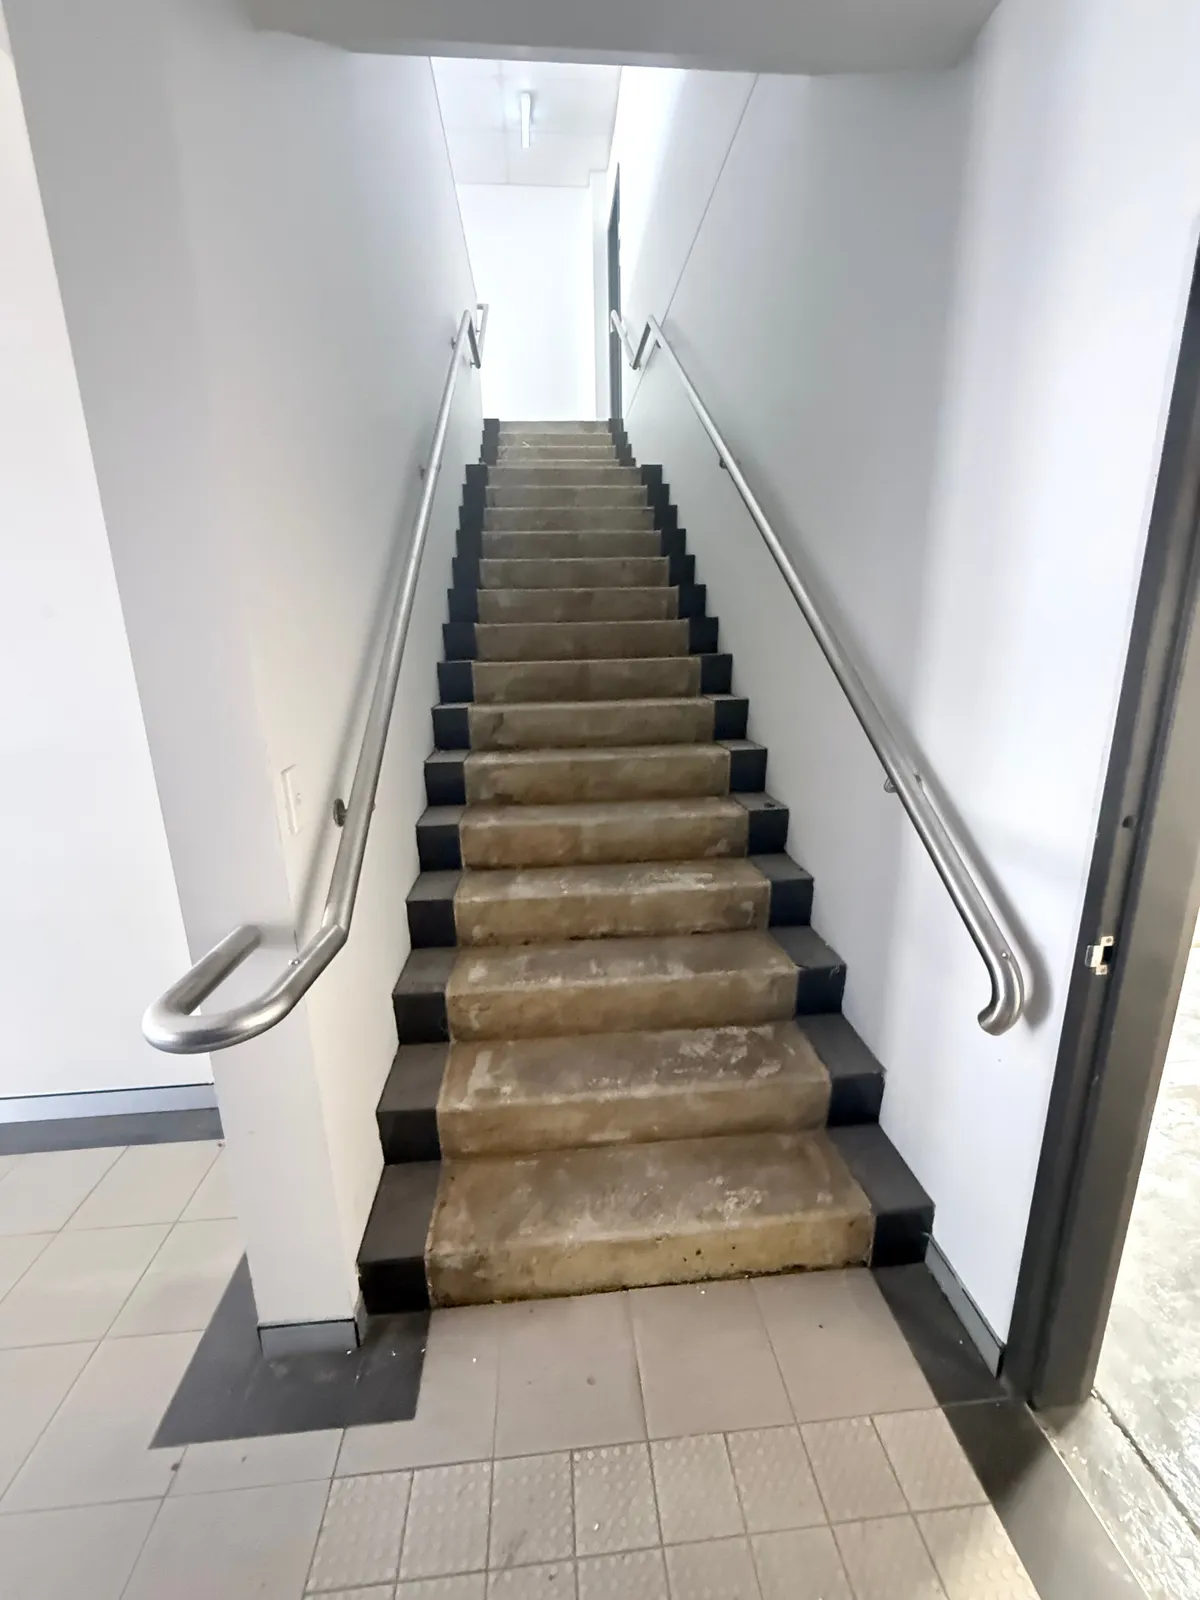
- Carpet and adhesive removal from the concrete stairs, with the stairs retained
- Removal of two split-system air-conditioning units
- Removal of commercial ducted air-conditioning equipment and associated ducting
- External signage removal
- Internal partitions, nominated fixtures and associated demolition waste
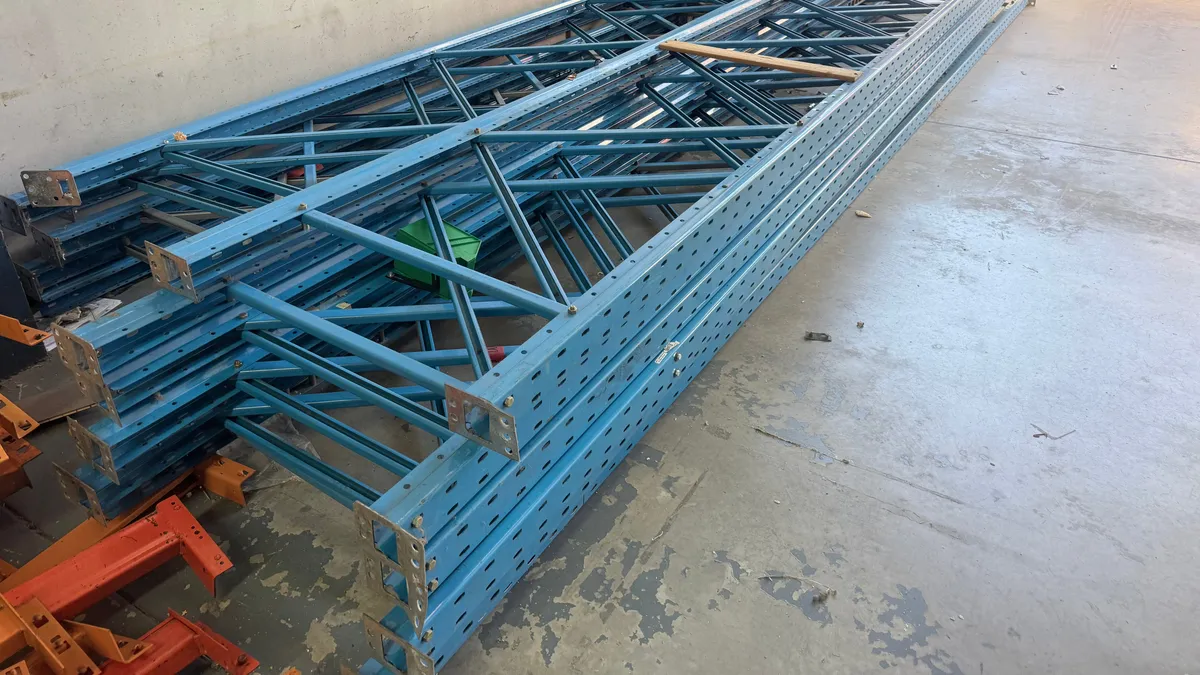
Keeping what stays. Separating what can be recovered.
The main office and concrete stairs remained in place. Reusable steel and warehouse racking were separated from other demolition materials for potential recovery.
The completed warehouse
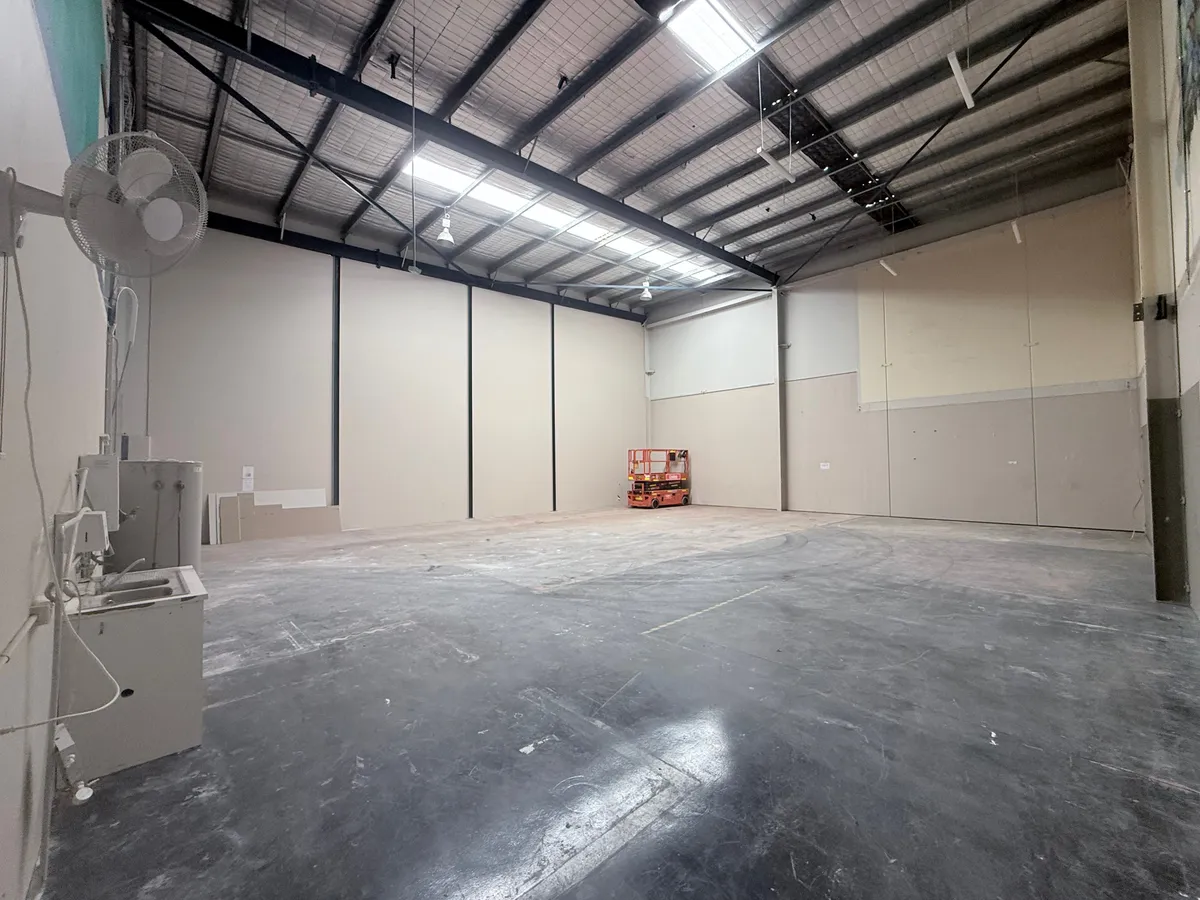
With the two mezzanines and their associated steel structures removed, the agreed warehouse areas were opened up. The completed views show the change from the earlier fit-out to a more open floor, with the main office retained.
Planning a commercial strip-out?
Talk with Jamie about what needs to come out, what needs to stay and the access at your property. Photos can help with an initial discussion; a site inspection may be needed to confirm the scope.